Planning and building regs drawings for extensions and loft conversions
You know what you want to build. We'll draw it for a fraction of architect fees.
Upload photos, your existing floor plans or measurements, and a sketch of the change. We turn them into planning and building regs drawings, ready for you to submit online with our step-by-step guide. One fixed price, no site visit.
- No site visit needed
- Step-by-step submission guide
- Free amendments if the council asks
Pay for the service your project needs
Architects are worth it for complex projects. Simple extensions often need less.
Planning and building regs drawings for a straightforward single-storey rear extension, compared side by side.
Planning + building regs drawings, single-storey extension
£2,500–£5,000 typical range
- Design ideas and options from a qualified architect
- Site visits and design meetings
- Manages the application and the council for you
- The right choice for green belt, conservation areas and listed buildings
Planning + building regs drawings, single-storey extension
£1,195 fixed price
- One fixed price agreed before we start
- Drawn from your photos and plans: no site visit to pay for
- Planning and building regs drawings included
- You submit online yourself, with our step-by-step guide
Only need planning drawings? From £495. See all prices
Fixed prices
| Service | Typical UK price | The Plan Pal |
|---|---|---|
| Planning drawings: single-storey extensionExisting and proposed plans and elevations, block plans | £1,000–£2,500 | £495 |
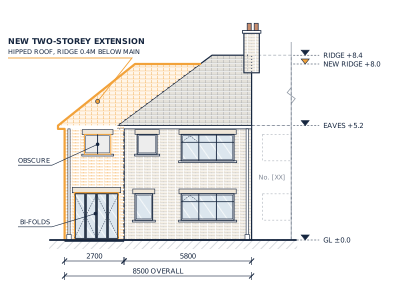
| Planning drawings: two-storey extensionExisting and proposed plans and elevations, block plans | £1,500–£3,000 | £695 |
| Planning drawings: loft conversionExisting and proposed plans, elevations and section | £1,200–£2,500 | £595 |
| Permitted development / LDC drawingsDrawings for a Lawful Development Certificate | £300–£800 | £295 |
| Building regs drawings: extensionConstruction drawings and specification | £1,500–£5,000 | £795 |
| Building regs drawings: loft conversionConstruction drawings and specification | £800–£1,500 | £550 |
| Complete pack: single-storey extensionPlanning and building regs drawings | £2,500–£5,000 | £1,195 |
| Complete pack: two-storey extensionPlanning and building regs drawings | £4,000–£6,000 | £1,695 |
| Complete pack: loft conversionPlanning and building regs drawings | £2,500–£4,500 | £1,195 |
| Structural calculationsYour engineer or one we suggest, paid directly to them | £300–£1,500 | Paid to engineer |
| Planning statementWritten case for your householder application | £500–£1,500 | £295 |
| Appeal statementHouseholder appeal to the Planning Inspectorate | Around £4,000 | £795 |
Typical prices are ranges from published 2026 UK cost guides for architects, drawing services, structural engineers and planning consultants. Council and Planning Portal fees, and any structural engineer's fee, are extra and paid directly by you.
Two routes to approval
Not every extension needs planning permission.
Many single-storey rear extensions, loft conversions and outbuildings fall under permitted development (PD). We check which route your project needs before we quote, then draw for that route.
Permitted development
OFTEN QUICKERFor work within your home's PD rights. We draw to the PD limits and prepare drawings for a Lawful Development Certificate, so you have proof the work is lawful when you sell.
- Checked against the PD size and height limits
- Existing and proposed plans and elevations
- Drawings ready for a Lawful Development Certificate
From £295
Full planning application
LARGER PROJECTSFor straightforward projects beyond PD, such as two-storey and side extensions, or where PD rights have been removed.
- Householder planning drawings
- Block plans on a licensed OS base map
- Free amendments if the council asks for changes
From £495
PD rights don't apply to flats and maisonettes, and can be restricted in conservation areas or by an Article 4 direction. We check this for your address before we quote.
Is it right for your project?
We're not a replacement for an architect. We're for the simpler jobs.
Architects bring design skill, site knowledge and experience of difficult planning cases. Ours is a lower-cost route for straightforward extensions where you already know what you want. If your project suits an architect better, we'll tell you before you pay anything.
A good fit for The Plan Pal
- Single and two-storey extensions on an ordinary house
- Loft, garage and internal conversions
- Permitted development and Lawful Development Certificates
- You already know the size, layout and what's changing
Better with a qualified architect
- Green belt sites
- Conservation areas and National Landscapes (AONBs)
- Listed buildings
- New builds, unusual sites, or where you'd like help with the design
We're happy to point you to local architects we trust.
Self-serve, all online
We do the drawings. You do the submitting, and keep the savings.
Send us your project
Photos of the house, your existing floor plans or measurements, and a sketch or description of what you want to change.
Fixed quote
We check what you've sent and reply with a fixed price for the whole job within 2 working days.
Drawings, reviewed online
Existing and proposed plans and elevations. You comment online until they match what you want.
You submit
Submit through the Planning Portal, for planning or a Lawful Development Certificate, using our step-by-step guide.
Building regs pack
Construction drawings and specification, with your structural engineer's details added to the drawings.
Builder-ready
Tender-ready drawings you can hand straight to builders for like-for-like quotes.
Structural engineers
Steel beams, lintels and foundations need calculations from a qualified structural engineer. Use your own, or we can suggest one. We share our drawings with them and add their details to your building regs drawings. The engineer's fee is paid directly to them and isn't included in our prices.
Beyond the drawings
Planning statements and appeals
A planning statement explains why the council should approve your scheme. And if they refuse, we can help you decide what to do next.
Planning statement
A short written case setting out how your proposal meets the council's local plan and householder design guide.
- Checked against your council's policies
- Explains design choices such as set-backs and roof heights
- Ready to upload with your application
From £295
Householder appeals
Refused? You can appeal to the Planning Inspectorate within 12 weeks of the decision notice.
- We review the refusal and advise on appeal or amendment
- We write your appeal statement
- You submit it online, with our guide
From £795
What we draw
Rear & side extensions
planning from £495
Single and double storey, including wrap-arounds and kitchen-diners.
Loft conversions
planning from £595
Dormers, hip-to-gable and Velux conversions, with PD checks.
Garage conversions
planning from £445
Turning an integral or attached garage into living space.
Internal alterations
planning from £395
Knocking through, removing load-bearing walls, opening up layouts.
Garden rooms & outbuildings
planning from £295
Offices, studios and annexes, with the right approvals.
Porches & small works
planning from £295
Smaller jobs priced fairly, with no minimum spend.
Guides and samples
- Rear extension plansPD limits, prior approval and a sample drawing
- Loft conversion drawingsDormer rules, fire safety and a sample drawing
- All sample drawingsSee exactly what you get before you order
For builders & trades
Offer your customers drawings and build in one package.
Open a trade account and we'll be your design office. Quote your customers for the whole job and win more work without waiting on a designer.
- Trade rates agreed with you, reflecting the work we do together
- Priority in our drawing queue
- Your logo alongside ours on the drawings, if you'd like it
- Monthly invoicing and one point of contact
A partnership, not a price list
Every trade partner works differently, so we don't publish trade rates. We get to know your business and how often you'll need us, then agree pricing that works for both of us.
Straightforward extensions and conversions, not green belt, conservation areas or listed buildings.
FAQ
Straight answers
Do I need planning permission, or is it permitted development?
It depends on the size, height and position of the work, and on your property. We check against the permitted development limits and your address before quoting, and tell you which route applies. If it's PD, a Lawful Development Certificate is worth getting as proof.
Who does the structural calculations?
A qualified structural engineer. You can use your own, or we can suggest one we've worked with. The engineer's fee is paid by you directly to them. We add their beam sizes and details to your building regs drawings so everything matches.
Do you visit the property?
No. Everything is done from what you send us, which is how we keep the price down. If anything is unclear, we email you for more photos or measurements.
What do I need to send?
Photos of every side of the house and the rooms affected, existing floor plans (an estate agent plan is a good start) or your own measurements, and a sketch or description of the change. We send a checklist with your quote.
Are you architects?
No. Architect is a protected title in the UK. We bring hands-on experience of the planning system and building work, strong CAD skills and automated processes that keep our prices low. That suits straightforward domestic extensions, and we refer projects that need an architect.
Why don't you submit to the council for me?
Managing submissions and council correspondence is a big part of what you pay an architect for. Leaving it with you is how we keep the price low. The online forms are straightforward, and our guide walks you through each one.
Can you guarantee my application will be approved?
No, and no architect or drawing service can. Decisions are made by your council, or by the Planning Inspectorate on appeal. Our fee covers the drawings and documents. If the council asks for changes, we amend the drawings free within the original scope.
My application was refused. Can you help?
Yes. We review the refusal reasons and tell you whether an appeal or an amended application has the better chance. Householder appeals must reach the Planning Inspectorate within 12 weeks of the decision.
Free, no obligation
Send us what you've got. Get a fixed price within 2 working days.
Photos, an old floor plan, a sketch on the back of an envelope: it all helps. Decisions are made by your council, so we can't guarantee approval.
Or email hello@theplanpal.co.uk