Online interior design: room layouts, lighting plans and finishes
You know how you want the room to feel. We'll plan it for a fraction of designer fees.
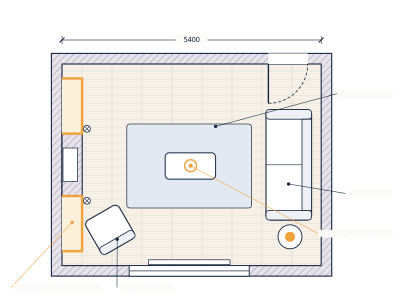
Send photos, room measurements and a few pictures you love. We turn them into a scaled furniture layout, a lighting and electrical plan your electrician can price from, and a finishes schedule with a shopping list. One fixed price, no home visit.
- No home visit needed
- Plans your trades can work from
- No mark-ups on anything you buy
Pay for the service your room needs
Interior designers are worth it for whole-house projects. One room often needs less.
A complete design for a single living room or bedroom, compared side by side.
Room design package, one room
£500–£3,000 typical range
- Original ideas and a strong personal style
- Home visits, sampling and design meetings
- Can source, order and manage the work, often adding 10–15% to what you buy
- The right choice for whole-house and high-end projects
Layout, lighting plan, finishes and shopping list
£245 fixed price
- One fixed price agreed before we start
- Designed from your photos and measurements: no home visit to pay for
- Scaled drawings your electrician and decorator can price from
- You buy everything at the shop price, with no mark-up from us
Only need a mood board and colours? From £95. See all prices
Fixed prices
| Service | Typical UK price | The Plan Pal |
|---|---|---|
| Mood board & colour schemeLook, palette and paint colours for one room | Around £295 | £95 |
| Furniture layout planScaled plan with every piece placed and sized | Usually within room design fees | £95 |
| Lighting & electrical planLights, switches, sockets and TV points for your electrician | Usually within room design fees | £95 |
| Complete room designLayout, lighting plan, finishes schedule, mood board and shopping list | £500–£3,000 | £245 |
| Open-plan or two-use roomKitchen-diner, living-dining or bedroom with a workspace | From around £595 | £295 |
| Kitchen or bathroom layout & elevationsUnit or sanitaryware layout, wall elevations and tiling plan | Usually within room design fees | £195 |
| Whole ground floorUp to four rooms designed together | Around £3,000 | £795 |
| 3D visualsTwo views of the finished room, added to any design | Usually within room design fees | £95 |
Typical prices are ranges from published 2026 UK cost guides for interior designers. Furniture, materials and tradespeople's labour are extra and paid directly by you.
Approvals and interiors
Most room makeovers don't need any approval. Some changes do.
Decorating, flooring, furniture and like-for-like replacements are usually fine. We flag anything that needs building control, a registered electrician or your landlord's consent, and draw structural changes through our extensions service.
Usually no approval needed
MOST ROOMS- Decorating, flooring, curtains and furniture
- Built-in cupboards and shelving that don't touch the structure
- Replacing a kitchen or bathroom in the same place
- Changing light fittings and adding sockets to an existing circuit in most rooms
Check before you start
WE FLAG THESE- Removing or opening up walls, especially load-bearing ones
- New circuits, a new consumer unit, or electrical work in a bathroom
- A new bathroom or kitchen where there wasn't one before
- Internal changes to a listed building, and flats where the lease needs consent
Structural drawings from £395 via extension drawings
Notifiable electrical work should be done by an electrician registered with a competent person scheme, who certifies it for you. The rules on this page are for England.
Is it right for your home?
We're not a replacement for an interior designer. We're for the everyday rooms.
Interior designers bring a signature style, supplier contacts and the time to run a project for you. Ours is a lower-cost route for ordinary rooms where you know roughly how you want them to look and work.
A good fit for The Plan Pal
- Living rooms, bedrooms, home offices and kids' rooms
- Kitchen-diners and bathrooms refitted in the same place
- New-build and newly bought homes that need furnishing
- You have a few pictures you love and a budget in mind
Better with an interior designer
- Whole-house renovations with lots of trades
- High-end, bespoke or heritage interiors
- Listed buildings
- When you want someone to choose, order and manage everything
We're happy to point you to local designers we trust.
Self-serve, all online
We do the design. You do the buying, and keep the savings.
Send us your room
Photos of every wall, room measurements, where the windows, doors, radiators and sockets are, and pictures of rooms you love.
Fixed quote
We reply with a fixed price for the whole design within 2 working days.
Layout, reviewed online
A scaled furniture plan with every piece sized and placed. You comment online until it works for how you live.
Lighting & electrics
Where every light, switch, socket and TV point goes, drawn so your electrician can quote and fit from it.
Finishes & shopping list
Paint colours, flooring, fabrics and joinery on one schedule, with a shopping list to buy from.
Trade-ready
Hand the pack to your electrician, joiner and decorator for like-for-like quotes, or do it yourself.
Beyond the layout
Mood boards and 3D visuals
Available on their own or with a full design.
Mood board & colour scheme
A board that pulls the look together: paint colours, flooring, fabrics and the style of furniture and lighting.
- Named paint colours and finishes, ready to order
- Built around the pictures you love and what you're keeping
- Any budget, from high street to investment pieces
From £95
3D visuals
Views of your finished room from the doorway and the sofa, so you can check sizes and colours before you spend.
- Two views of your design, with finishes shown
- One round of changes included
- Handy for agreeing the plan with your household
From £95
What we design
Living rooms
from £245
Layouts that work for TV, reading and guests, with lighting for evenings.
Bedrooms
from £245
Storage, bedside lighting and a calm scheme, including built-in wardrobes.
Kitchen-diners
from £295
Table, island and seating layout, with lighting zones for cooking and eating.
Bathrooms
from £195
Sanitaryware layout, wall elevations and a tiling plan for your fitter.
Home offices
from £245
A proper desk set-up, cable routes, storage and lighting for video calls.
Kids' rooms & nurseries
from £245
Rooms that grow with them, with storage they can actually reach.
Guides and samples
- Living room lighting planLayered lighting, sockets and a sample plan
- Sample interior design pack (PDF)Four A3 sheets: plan, layout, lighting and finishes
- All sample drawingsExtensions, gardens and interiors
For trades, developers & landlords
Offer your customers design and fit-out in one package.
Open a trade account and we'll be your design office. Quote your customers for the whole job and win more work without waiting on a designer.
- Trade rates agreed with you, reflecting the work we do together
- Priority in our drawing queue
- Your logo alongside ours on the drawings, if you'd like it
- Monthly invoicing and one point of contact
A partnership, not a price list
Every trade partner works differently, so we don't publish trade rates. We get to know your business and how often you'll need us, then agree pricing that works for both of us.
Everyday homes, not high-end bespoke or listed interiors.
FAQ
Straight answers
Do I need approval for my room changes?
Usually not. Decorating, flooring, furniture, built-in storage and like-for-like kitchen or bathroom replacements are normally fine. Removing walls, new electrical circuits, electrical work in bathrooms and a new bathroom or kitchen where there wasn't one can need building regulations approval. Listed buildings need consent for internal changes.
Do you visit my home?
No. Everything is designed from what you send us, which is how we keep the price down. If anything is unclear, we email you for more photos or measurements.
What do I need to send?
A photo of each wall, the room's measurements including windows, doors, radiators and sockets, any furniture you're keeping, and a few pictures of rooms you love. We send a measuring guide with your quote.
Do you buy the furniture for me?
No. You get a shopping list with links and buy everything yourself at the shop price. We don't add a mark-up or take commission, which is a big part of why we cost less.
Can my electrician work from your plan?
Yes. The lighting and electrical plan shows every light, switch, socket and TV point, with heights and which lights switch together. Your electrician confirms what's possible on site, and we amend the plan free if something has to move.
Are you interior designers?
We design rooms, but we're not a traditional design studio. We bring practical building experience, strong CAD skills and automated processes that keep prices low, and we refer projects that need an interior designer.
What does the fixed price include?
The plans and schedules for your chosen package, a shopping list for complete room designs, and one round of free changes at each stage. Furniture, materials and tradespeople are separate.
Free, no obligation
Send us what you've got. Get a fixed price within 2 working days.
Photos, a floor plan, screenshots of rooms you love: it all helps. You buy everything direct at the shop price.
Or email hello@theplanpal.co.uk