Rear extension plans and drawings
Plans for your rear extension, drawn from your photos.
Send us photos, measurements and a sketch of the extension you want. We check it against the permitted development rules and draw it up for planning, prior approval or a Lawful Development Certificate, then building regs. Fixed price, no site visit.
- From £495 for planning drawings
- PD limits checked first
- Free amendments if the council asks
Rear extension plans
Fixed prices for rear extension drawings
Whether it's a kitchen-diner across the back of the house or a two-storey extension, you get scaled planning drawings and, when you're ready, a full building regs pack your builder can price from.
Fixed prices
| Service | Typical UK price | The Plan Pal |
|---|---|---|
| Planning drawings: single-storey rear extensionExisting and proposed plans and elevations, block plan | £1,000–£2,500 | £495 |
| Planning drawings: two-storey rear extensionExisting and proposed plans and elevations, block plan | £1,500–£3,000 | £695 |
| Permitted development / prior approval drawingsDrawings for a Lawful Development Certificate or prior approval | £300–£800 | £295 |
| Building regs drawings: extensionConstruction drawings and specification | £1,500–£5,000 | £795 |
| Complete pack: single-storeyPlanning and building regs drawings | £2,500–£5,000 | £1,195 |
| Complete pack: two-storeyPlanning and building regs drawings | £4,000–£6,000 | £1,695 |
Typical prices are ranges from published 2026 UK cost guides. Council fees and your structural engineer's fee are paid directly by you.
Planning rules
Do you need planning permission for a rear extension?
Many rear extensions don't. We check your house against the permitted development limits before we quote, then draw for the right route.
Permitted development (single storey)
OFTEN NO APPLICATION- Up to 3m deep on a semi-detached or terraced house, 4m if detached
- Up to 6m or 8m with the council's prior approval
- No more than 4m high, and 3m to the eaves within 2m of a boundary
- Materials similar to the house; no more than half the garden covered
PD drawings from £295
Planning permission needed
WE DRAW THIS TOO- Deeper or taller than the PD limits
- Two-storey extensions within 7m of the rear boundary
- Flats and maisonettes, which have no PD rights
- Conservation areas, listed buildings or where PD rights have been removed
Planning drawings from £495
These are the main rules for houses in England. Your council has the final say, which is why we check your address and recommend a Lawful Development Certificate for PD work.
Sample drawing
See what your rear extension drawings look like
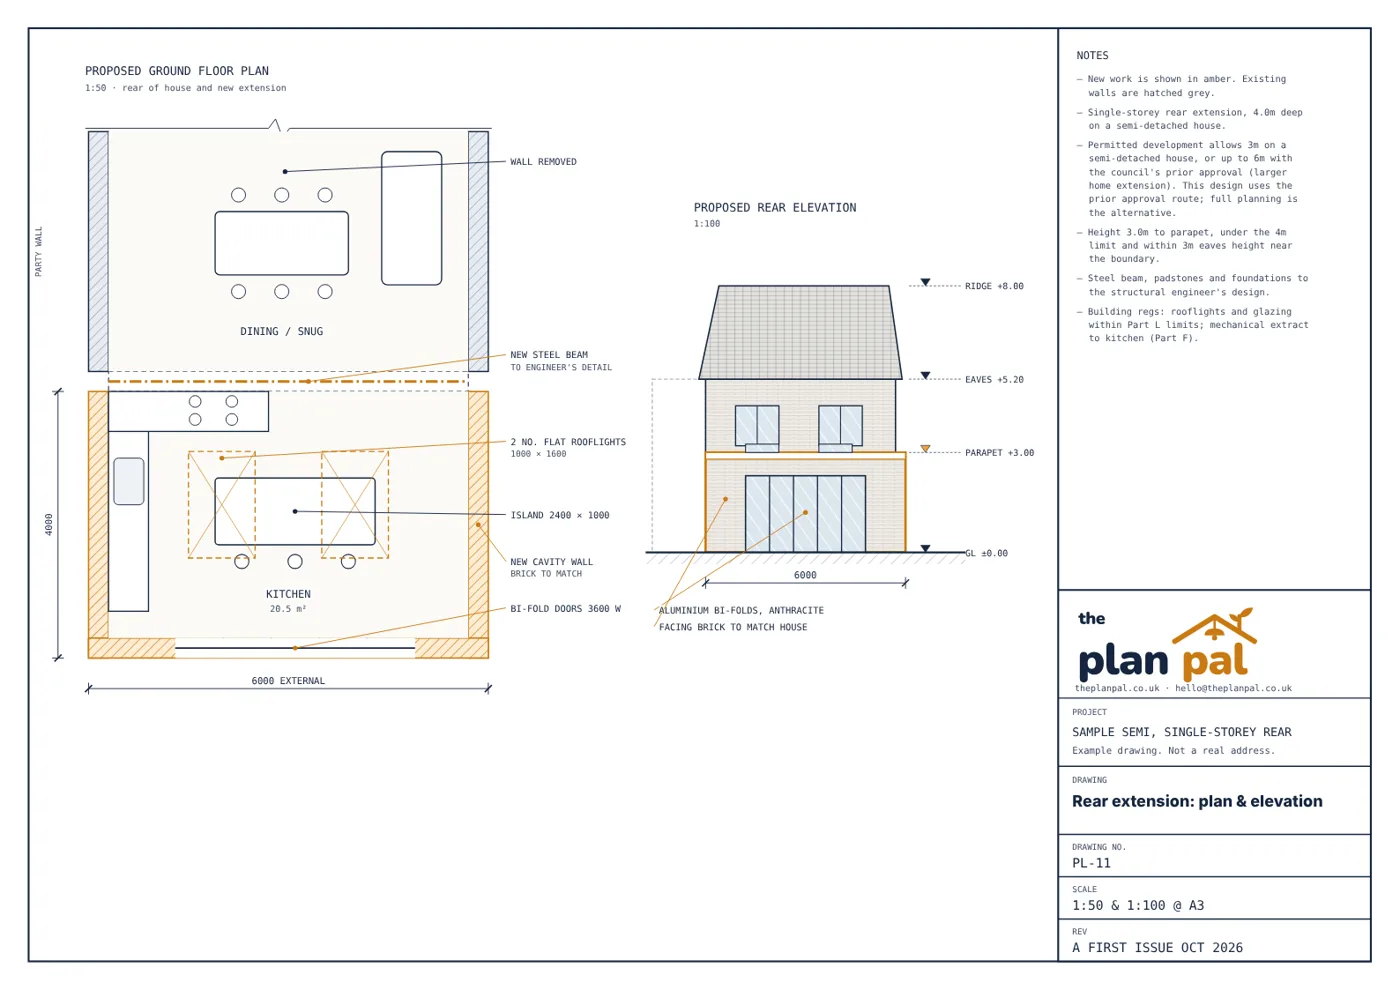
A real example of our planning drawings: the proposed ground floor plan with the new kitchen-diner, and the rear elevation showing heights and materials.
What's included
- Existing and proposed floor plans and elevations at the scales councils expect
- A block plan on a licensed Ordnance Survey base
- Our check against permitted development limits and your council's design guide
- A step-by-step guide to submitting on the Planning Portal yourself
- Free amendments if the council asks for changes, within the original scope
Related
- All extension servicesPlanning, PD, building regs, statements and appeals
- Plan the new kitchen-dinerLayouts, lighting and finishes for the new room
- Redesign the gardenA patio and planting to suit the new view
FAQ
Straight answers
How far can a rear extension go without planning permission?
Under permitted development in England, a single-storey rear extension can go 3m from the original rear wall of a semi-detached or terraced house, or 4m on a detached house. With the council's prior approval, those limits rise to 6m and 8m. It must be no taller than 4m, and no more than 3m to the eaves within 2m of a boundary. Flats, maisonettes, conservation areas and houses with PD rights removed have different rules, so we check your address before quoting.
Do I need building regulations approval for a rear extension?
Yes. Any extension that adds living space needs building regulations approval, whether or not it needs planning permission. Our building regs drawings and specification cover structure, insulation, ventilation, drainage and fire safety, with your structural engineer's details added.
Do I need a party wall agreement?
If you build on or near the boundary, or dig foundations within 3m of a neighbour's, the Party Wall Act usually requires you to serve notice on them. We don't serve notices, but our drawings give a party wall surveyor everything they need.
How long does approval take?
Councils aim to decide householder planning applications within 8 weeks. Prior approval for a larger home extension takes up to 42 days, and Lawful Development Certificates usually take around 8 weeks.
What do you need from me?
Photos of the back of the house and the rooms affected, existing floor plans or measurements, and a sketch of the extension. If it's useful, we'll ask for a few more measurements by email.
Free, no obligation
Send us what you've got. Get a fixed price within 2 working days.
Photos, measurements and a quick description are all we need to quote. Everything is handled by email.
Or email hello@theplanpal.co.uk