Loft conversion drawings
Your loft conversion, drawn for a fraction of architect fees.
Send us photos of the loft, the outside of the house and your floor plans. We check the permitted development limits, then draw your loft conversion for a Lawful Development Certificate or planning, and building regs. Fixed price, no site visit.
- From £295 for PD drawings
- Volume and headroom checked
- Fire safety shown for building regs
Loft conversion drawings
Fixed prices for loft conversion drawings
Rear dormers, hip-to-gable and rooflight conversions, drawn for permitted development or planning, then building regs.
Fixed prices
| Service | Typical UK price | The Plan Pal |
|---|---|---|
| Permitted development / LDC drawingsDrawings for a Lawful Development Certificate | £300–£800 | £295 |
| Planning drawings: loft conversionExisting and proposed plans, elevations and section | £1,200–£2,500 | £595 |
| Building regs drawings: loft conversionConstruction drawings and specification | £800–£1,500 | £550 |
| Complete pack: loft conversionPlanning and building regs drawings | £2,500–£4,500 | £1,195 |
Typical prices are ranges from published 2026 UK cost guides. Council fees and your structural engineer's fee are paid directly by you.
Planning rules
Do you need planning permission for a loft conversion?
Most loft conversions on houses fall under permitted development. Here are the main limits we check before we quote.
Usually permitted development
MOST HOUSES- Up to 40m³ added volume on a terraced house, 50m³ on a semi or detached
- Dormers to the rear or side, not on the roof slope facing the road
- No higher than the ridge, set back about 20cm from the eaves
- Side windows obscure glazed and fixed below 1.7m
PD drawings from £295
Planning permission needed
WE DRAW THIS TOO- Front dormers, or over the volume limits
- Raising the ridge or adding a balcony or terrace
- Flats and maisonettes
- Conservation areas, listed buildings or where PD rights have been removed
Planning drawings from £595
These are the main rules for houses in England. A Lawful Development Certificate gives you proof your conversion is lawful when you sell.
Sample drawing
See what your loft conversion drawings look like
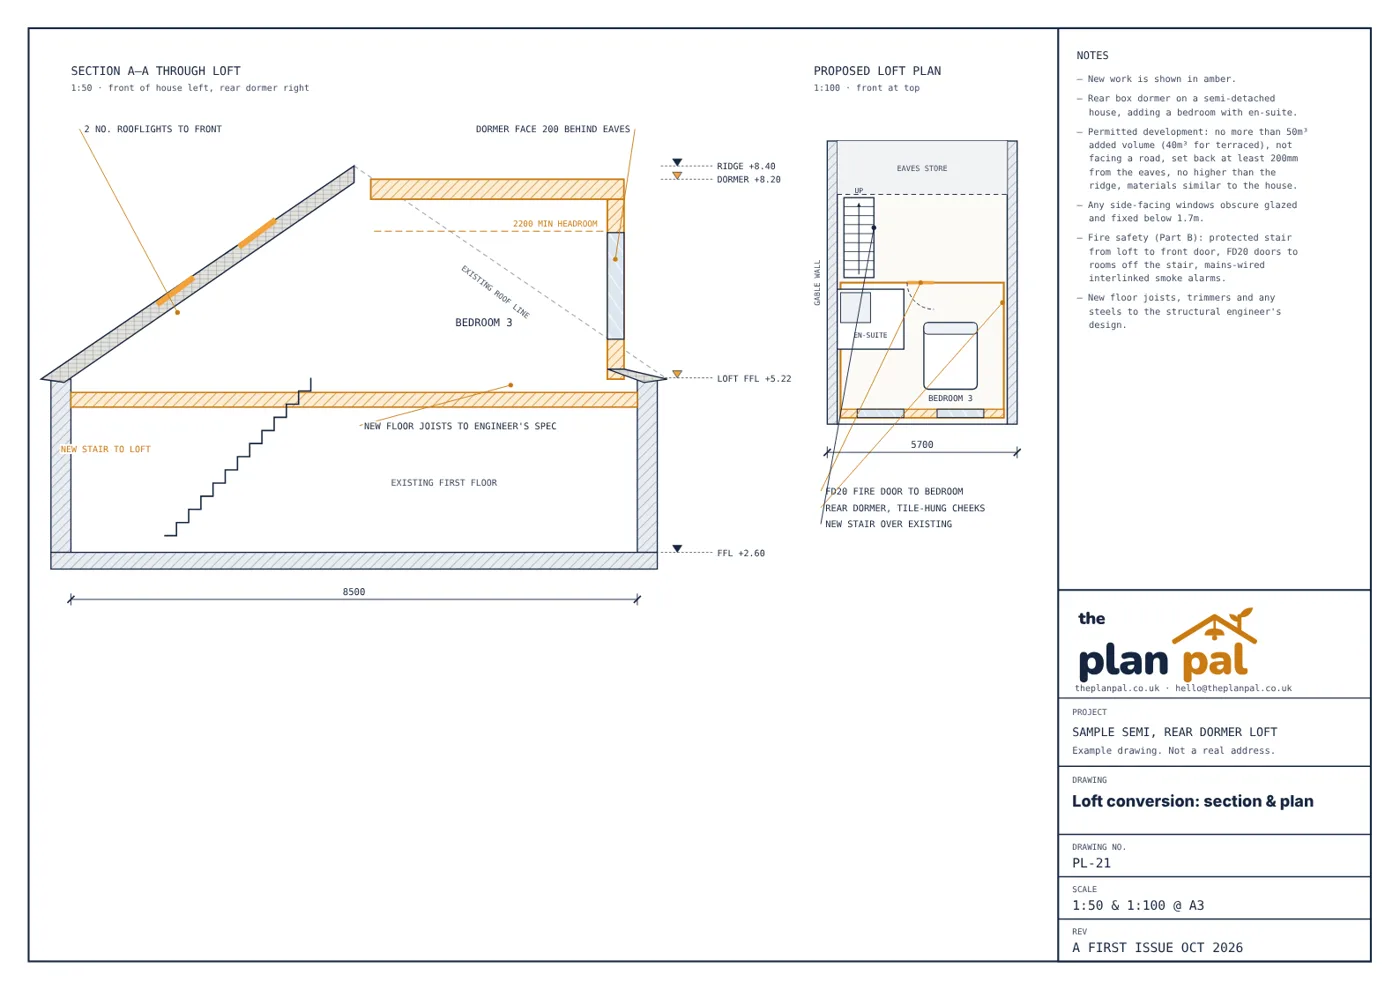
A real example: a section through a rear dormer showing headroom and the new floor, and the proposed loft plan with a bedroom and en-suite.
What's included
- Existing and proposed loft plans, elevations and a section through the roof
- Our volume calculation and PD check against the limits above
- Stair, headroom and fire escape route shown for building regs
- Your structural engineer's joist and steel sizes added to the drawings
- A step-by-step guide to submitting the application yourself
Related
- All extension servicesPlanning, PD, building regs, statements and appeals
- Rear extension plansKitchen-diners and two-storey extensions
- Plan the new bedroomLayout, lighting and storage for the new room
FAQ
Straight answers
Does a loft conversion need planning permission?
Often not. In England, a loft conversion is usually permitted development if it adds no more than 40m³ on a terraced house or 50m³ on a semi or detached house, doesn't extend the roof slope facing the road, sits no higher than the ridge, is set back about 20cm from the eaves, and uses similar materials. Rooflights only need to stay within 150mm of the roof slope. Conservation areas and flats are different, so we check first.
Do I need building regulations approval?
Yes, always. A loft conversion needs building regulations approval for the structure, fire safety, stairs, insulation and ventilation. Our building regs pack covers all of these, with your structural engineer's joist and steel sizes added.
Is my loft tall enough to convert?
As a rule of thumb, you need about 2.2m from the top of the ceiling joists to the underside of the ridge. Send us a photo with a tape measure in the loft and we'll tell you whether it works, and which type of conversion suits it.
What fire safety does a loft conversion need?
Adding a floor usually means a protected route from the loft to the front door: fire doors to the rooms off the stairs, and mains-wired, interlinked smoke alarms. We show all of this on the drawings.
Do I need a party wall agreement?
On a semi or terrace, putting new steels or joists into the shared wall usually needs a party wall notice to your neighbour. Our drawings show exactly what is going into the wall.
Free, no obligation
Send us what you've got. Get a fixed price within 2 working days.
Photos, measurements and a quick description are all we need to quote. Everything is handled by email.
Or email hello@theplanpal.co.uk