Front garden and driveway design
Room to park, and a front garden you're proud of.
Send us photos of the front of the house and rough measurements. We design the parking, path, bin store and planting, check the paving and dropped kerb rules, and give you a plan your driveway installer can price from. Fixed price, no site visit.
- From £195 for a front garden plan
- Paving rules checked
- Plans installers can price from
Front garden & driveway design
Fixed prices for front garden and driveway plans
Space to park, a proper path to the door, somewhere for the bins and planting that makes the house look cared for.
Fixed prices
| Service | Typical UK price | The Plan Pal |
|---|---|---|
| Front garden & driveway planParking, paths, bins and planting, with drainage checked | £400–£900 | £195 |
| Planting planEvery plant placed, with a plant list and quantities | £300–£800 | £145 |
| Build packSetting-out, levels, materials and construction details | Usually within full design fees | £245 |
| Complete design: up to 200m²Layout plan, planting plan and build pack | £900–£2,500 | £445 |
Typical prices are ranges from published 2026 UK cost guides for garden designers. Materials, labour and any council fees are paid directly by you.
Rules to know
Paving, dropped kerbs and drainage
Front gardens have a few rules that back gardens don't. We design around them so you don't need an application unless you want one.
No planning permission needed
MOST DRIVEWAYS- Permeable block paving, porous asphalt or gravel
- Traditional paving that drains onto a lawn or border
- Up to 5m² of impermeable paving
- Planting, low walls and fences up to 1m next to a road
Permission or approval needed
WE FLAG THESE- Over 5m² of impermeable paving draining to the road
- A new or widened dropped kerb (council highways approval)
- Walls or fences over 1m next to a road
- Listed buildings, and some conservation areas
These are the rules for houses in England. Wales, Scotland and Northern Ireland have their own, which we'll check for your address.
Sample drawing
See what your front garden plan looks like
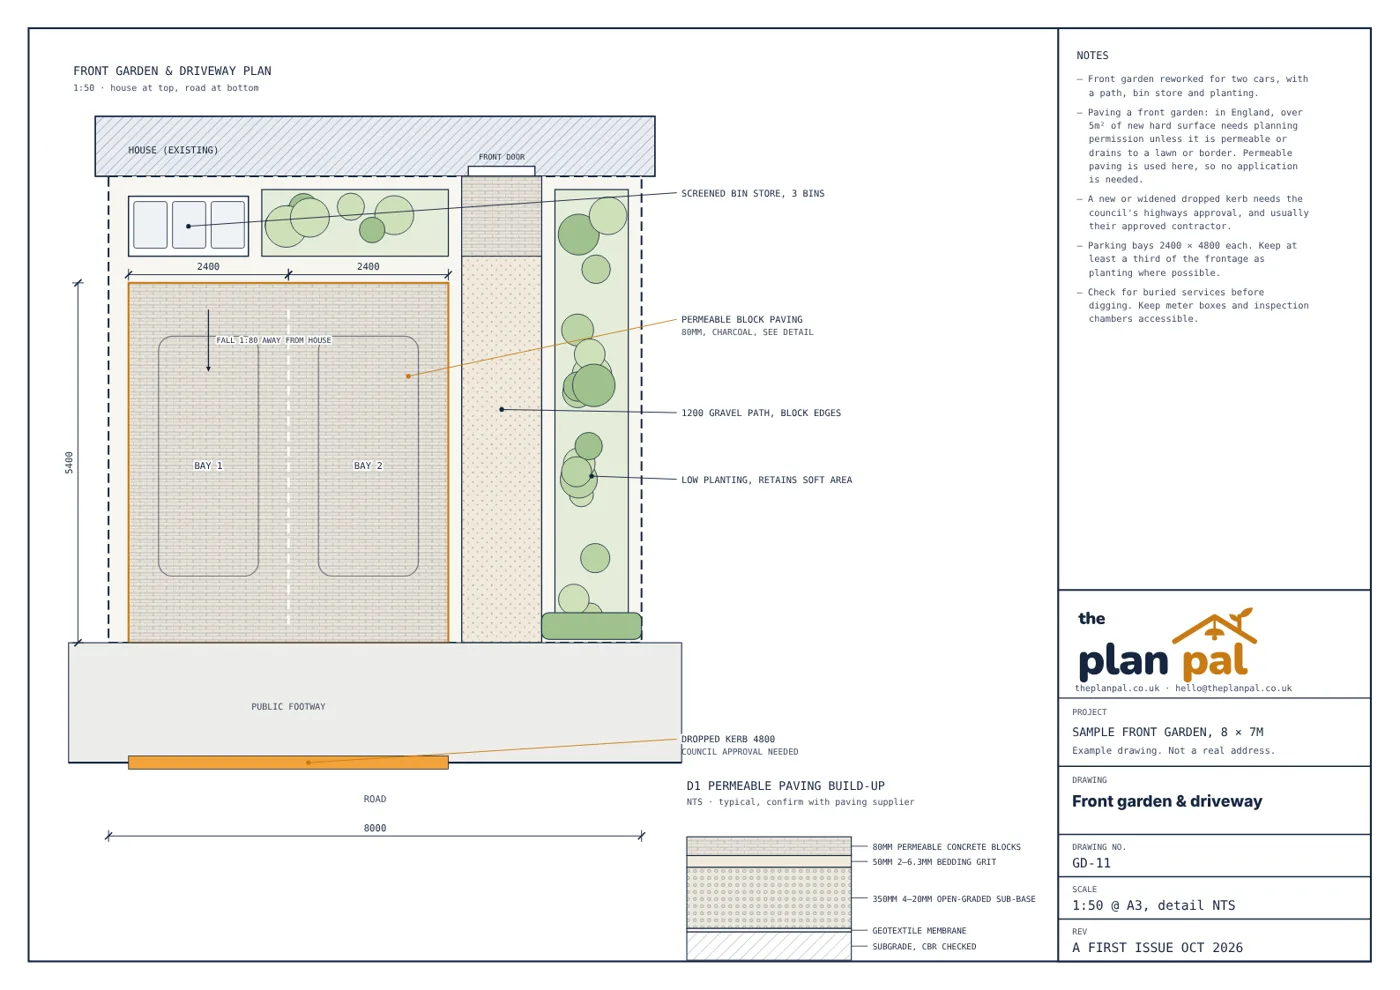
A real example: two parking bays in permeable block paving, a gravel path to the door, a screened bin store and planting, with the paving build-up detail.
Related
- All garden design servicesLayouts, planting plans and build packs
- Sample back garden design pack (PDF)Four A3 sheets for a 10 × 14m garden
- All sample drawingsExtensions, gardens and interiors
FAQ
Straight answers
Do I need planning permission to pave my front garden?
In England, you don't need planning permission to pave a front garden if the new surface is permeable, such as permeable block paving or gravel, or if rainwater runs off onto a lawn or border. Laying more than 5m² of traditional, impermeable paving that drains to the road needs planning permission.
Do I need permission for a dropped kerb?
Yes. A new or widened dropped kerb needs approval from your council's highways team, and most councils insist the work is done by their approved contractor. If your house is on a classified road, you may also need planning permission.
How big should a parking space be?
We draw parking bays at 2.4m by 4.8m as a minimum, with extra width next to walls or doors so you can open the car doors. Some councils set their own minimums, so we check yours.
Can I keep some planting?
Yes, and it helps. Planting softens the front of the house, gives rainwater somewhere to go and is good for wildlife. We design the parking you need and plant the rest.
Who builds it?
You choose. Our build pack gives landscapers and driveway installers the same layout, levels and paving build-up to price from, so you can compare like for like.
Free, no obligation
Send us what you've got. Get a fixed price within 2 working days.
Photos, measurements and a quick description are all we need to quote. Everything is handled by email.
Or email hello@theplanpal.co.uk