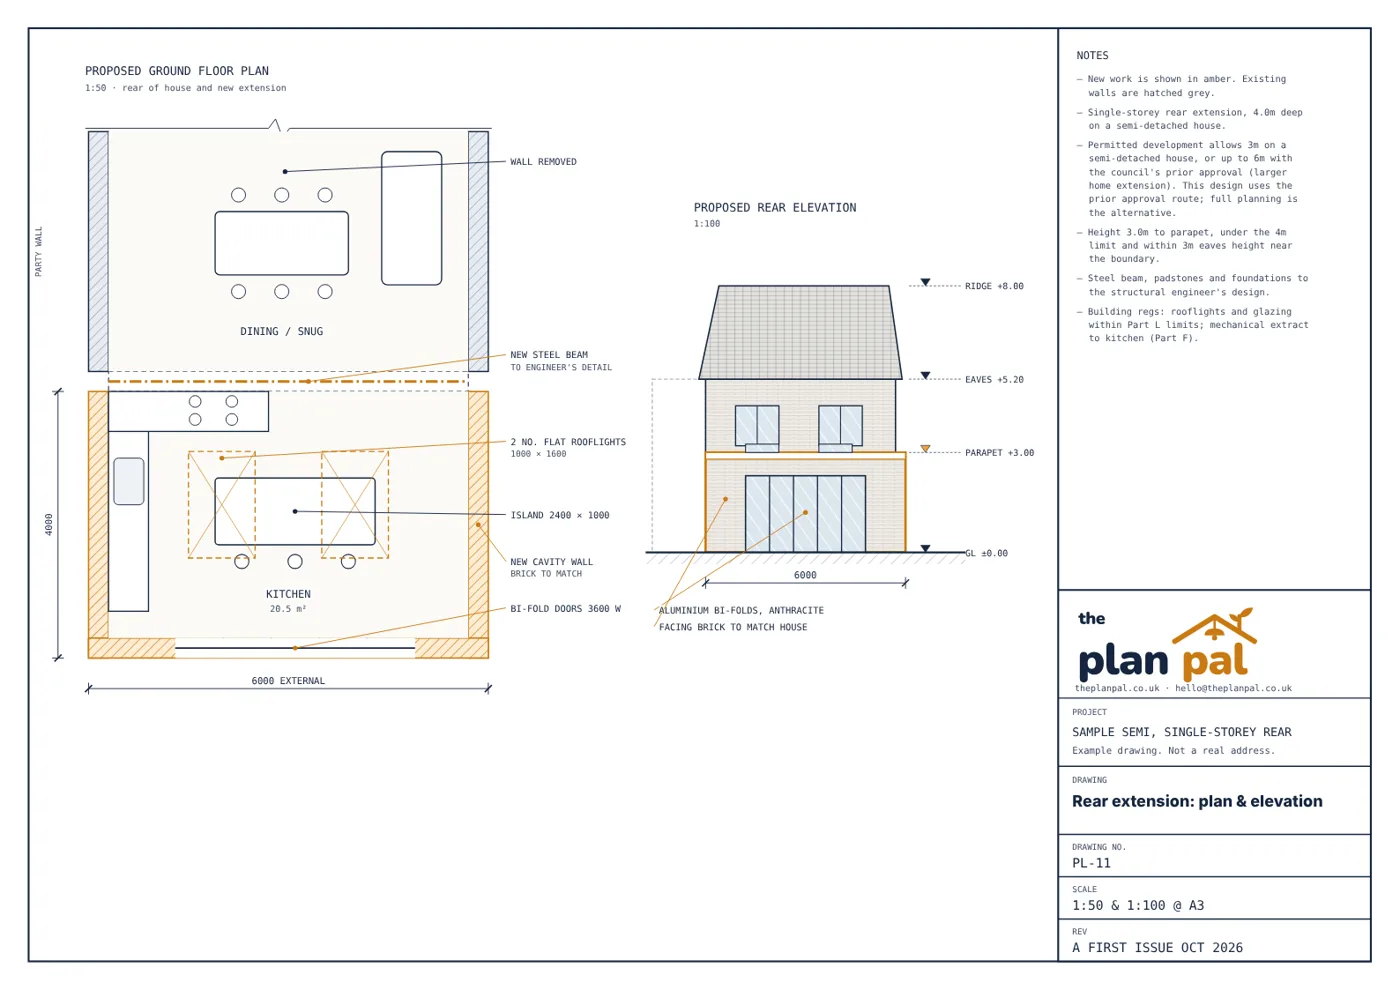
Rear extension
Planning drawing for a 4m single-storey rear extension: proposed plan and rear elevation.
See exactly what you get, before you pay a penny.
These are examples of the drawings we send customers, drawn from photos and measurements with no site visit. The addresses are made up, but the drawings are the real thing.
Planning drawing for a 4m single-storey rear extension: proposed plan and rear elevation.
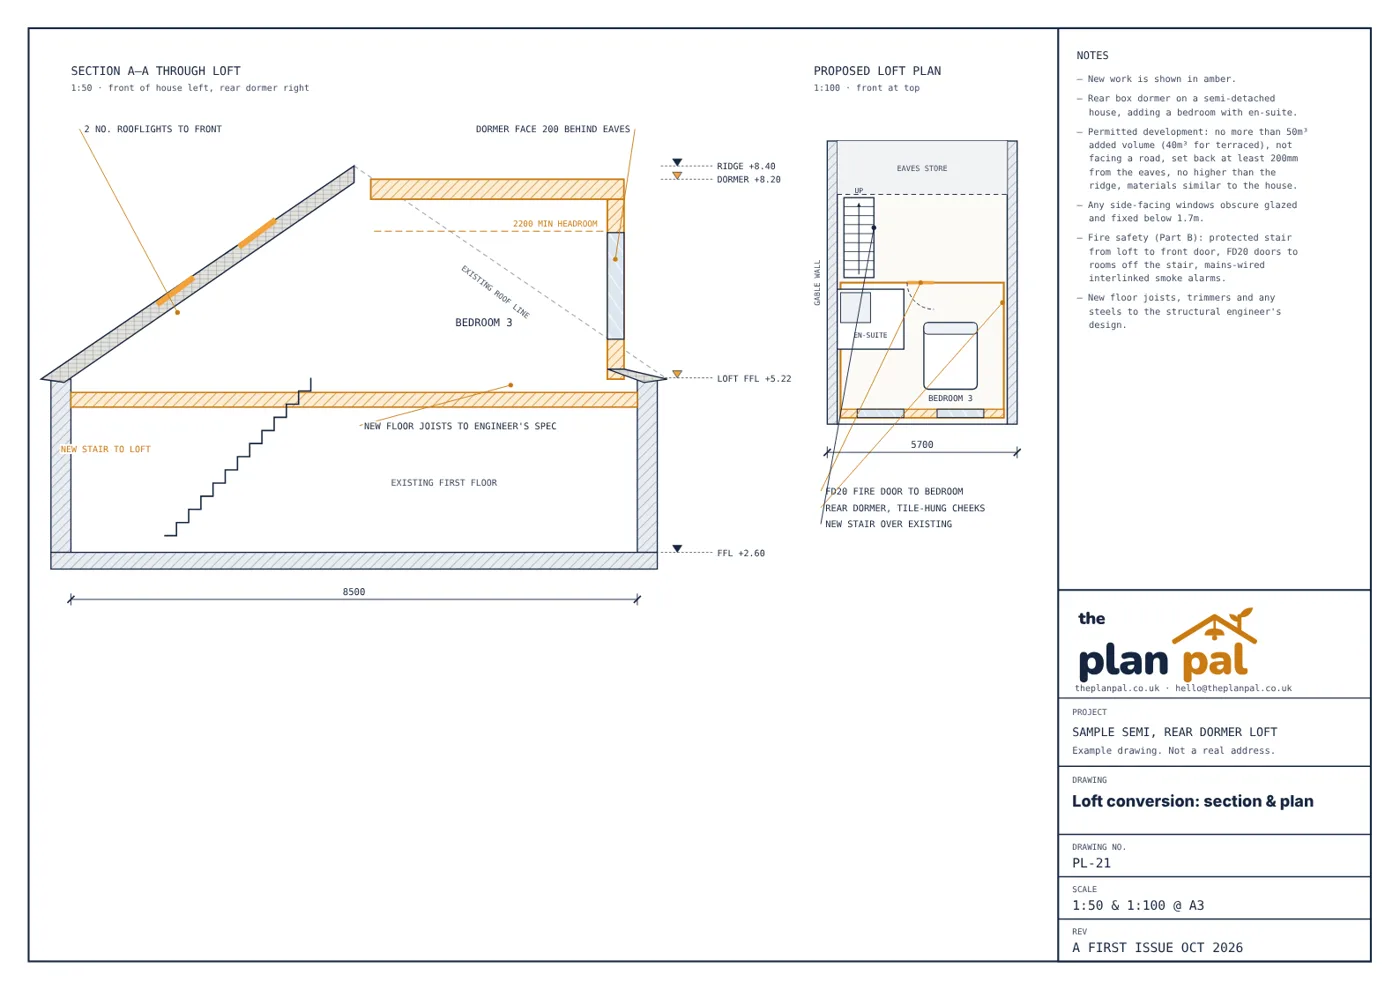
Section through a rear dormer and the proposed loft plan, with PD and fire safety notes.
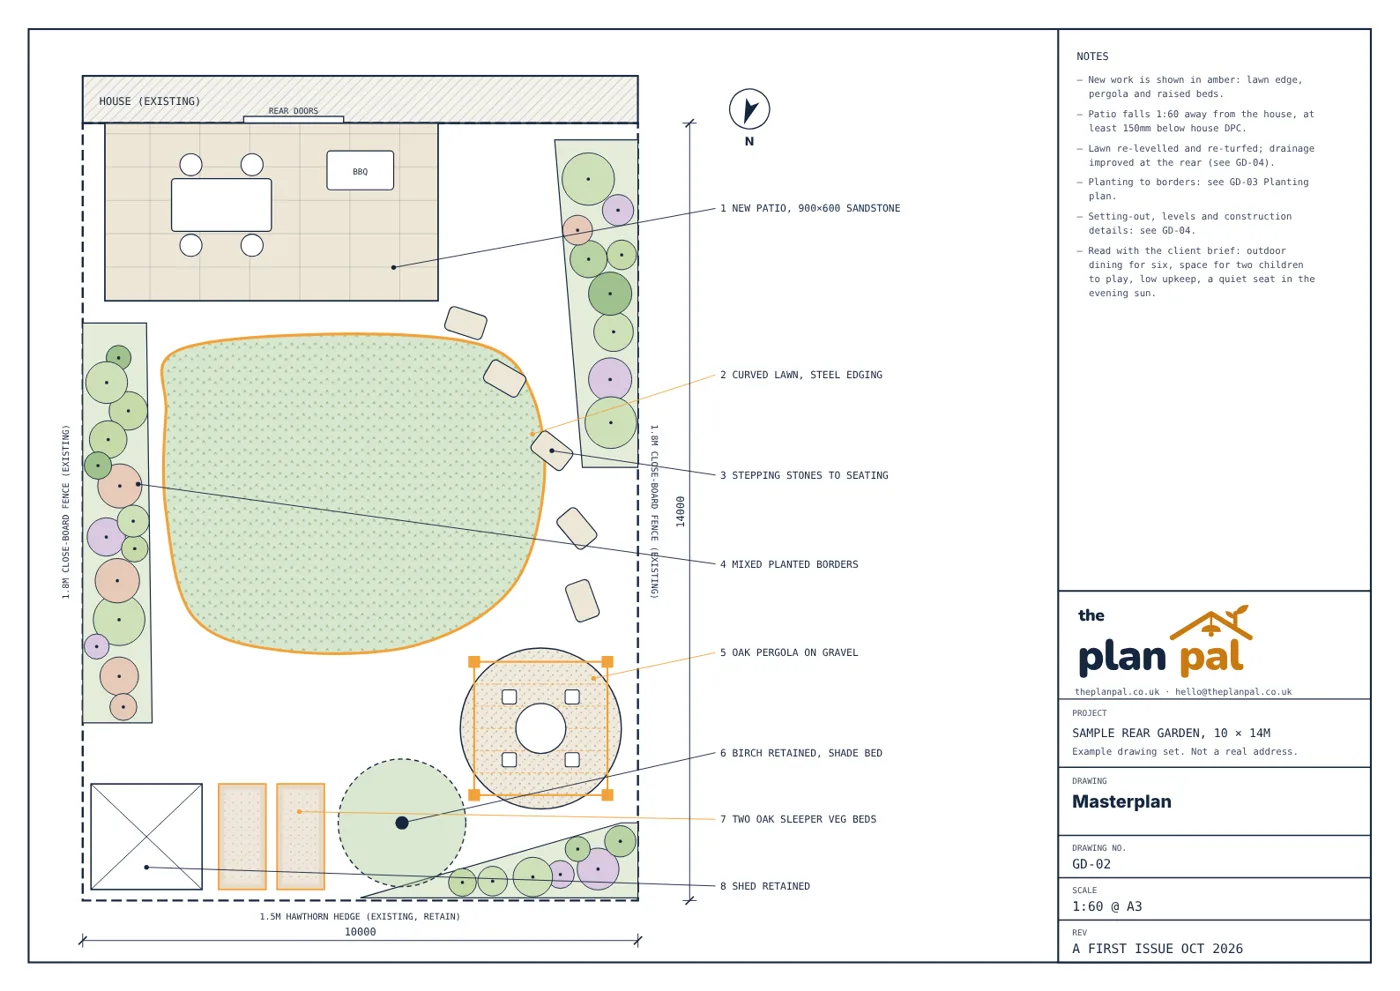
Four sheets for a 10 × 14m garden: existing plan, masterplan, planting plan, and setting-out with construction details.
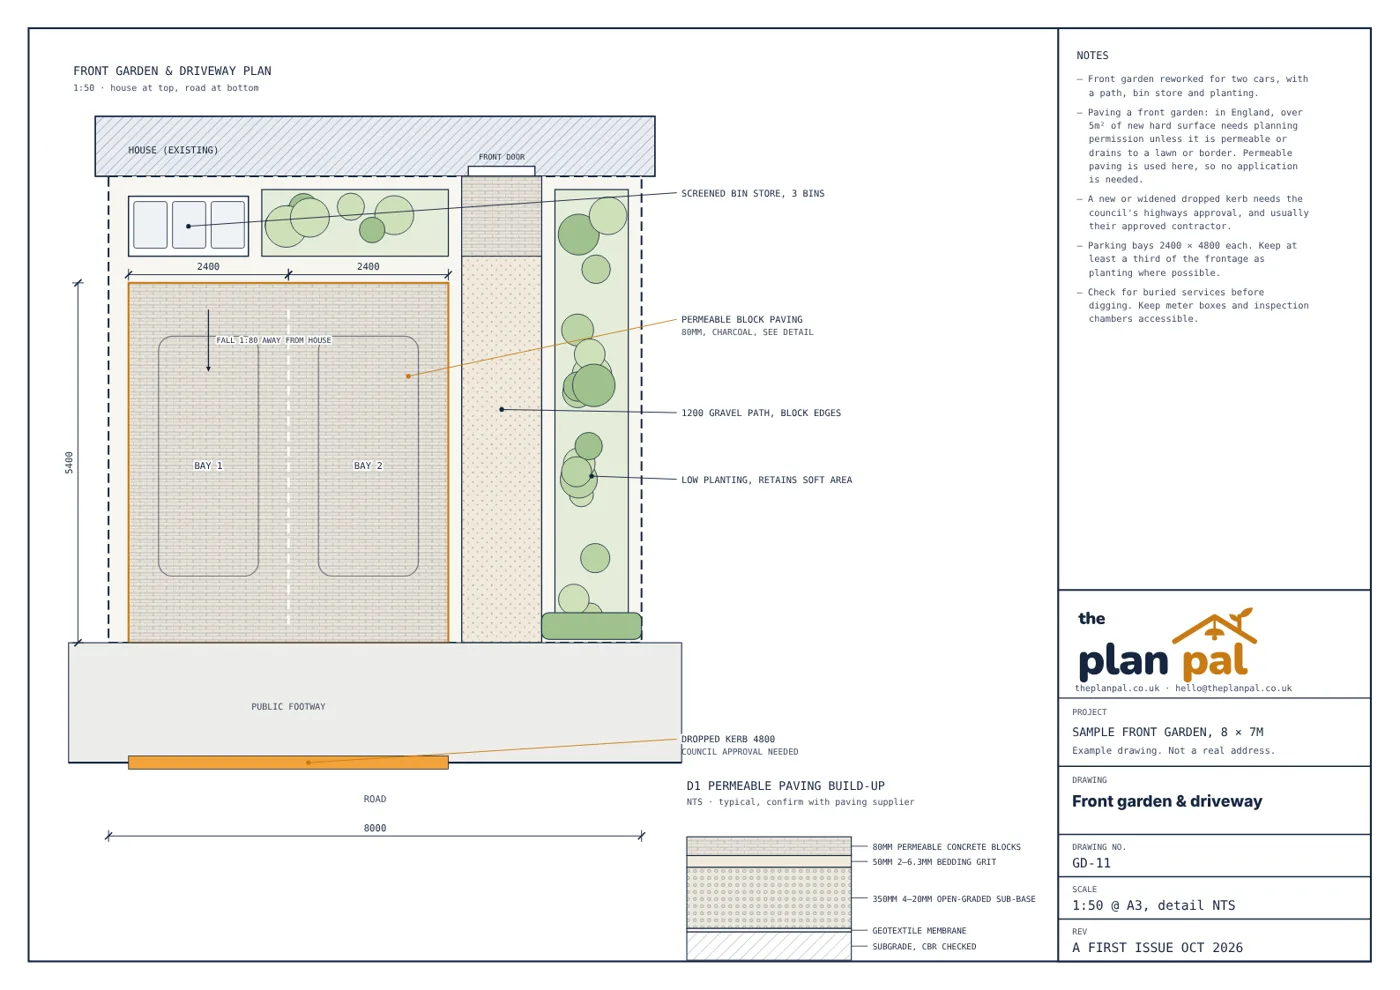
Two parking bays, a path, bin store and planting, with a permeable paving build-up.
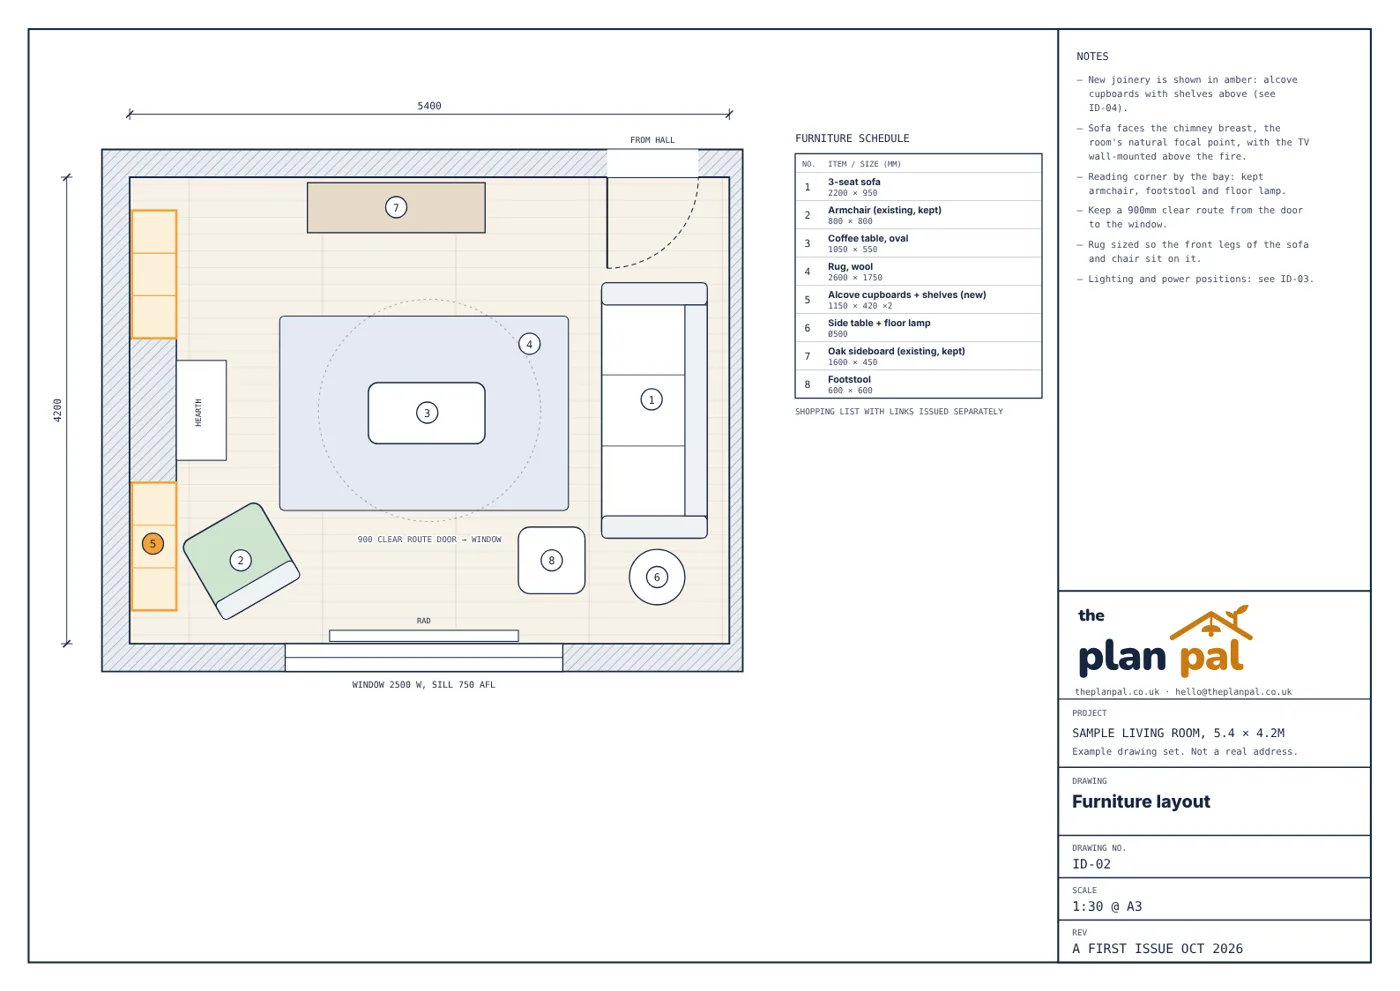
Four sheets for a living room: existing plan, furniture layout, lighting plan, and elevation with finishes.
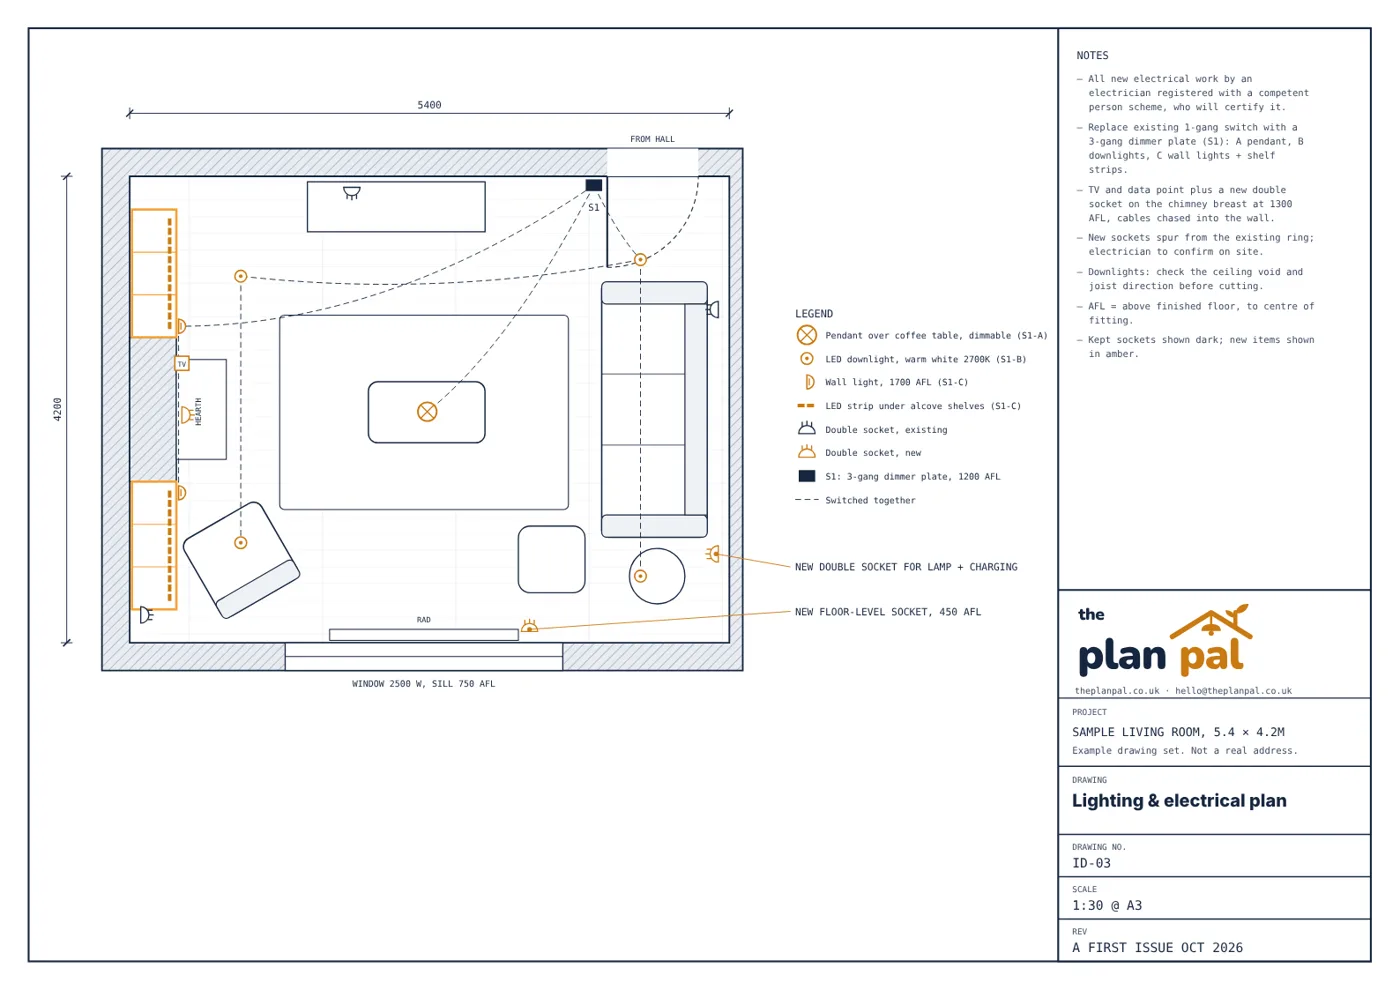
Lights, switches, sockets and TV points on one sheet your electrician can price from.
Drawings are A3 PDFs. They're examples for illustration: your drawings are produced for your own property and project.
Free, no obligation
Tell us what you're planning and send a few photos. Everything is handled by email.
Or email hello@theplanpal.co.uk